Industrial Division

Industrial Manufacturing & Aerospace Facility Construction

Complete facility planning, construction and production infrastructure for CNC machining companies, aerospace manufacturers, defense suppliers, precision manufacturers and industrial production facilities.

Production-ready facilities

We Work With Companies That Need More Than a Standard Commercial Build-Out

Kogan LLC provides specialized construction and facility development services for CNC machining companies, aerospace manufacturers, defense suppliers, precision manufacturers, advanced manufacturing operations, and industrial production facilities.

Our focus is the development of production-ready industrial facilities designed around the client’s equipment, manufacturing process, utilities, workflow, quality-control requirements, safety needs, and future expansion.

From an empty industrial shell to a fully developed manufacturing environment, Kogan LLC can coordinate the construction process from preconstruction through final turnover.

One facility. One coordinated construction team. One point of responsibility.

Planned first

Built Around Your Manufacturing Operation

A manufacturing facility should be designed around how the company actually operates. Before construction begins, we evaluate the relationship between:

  • CNC machinery
  • Production equipment
  • Electrical capacity
  • Machine foundations
  • Compressed air
  • HVAC and ventilation
  • Process utilities
  • Material movement
  • Quality control
  • Shipping and receiving
  • Office operations
  • Employee circulation
  • Equipment maintenance
  • Safety requirements
  • Future expansion

Our goal is to create an industrial facility that supports efficient daily production from the first day of operation.

Complete build-out

Complete CNC Machine Shop Build-Out

Kogan LLC can manage the construction of complete CNC machining and precision-manufacturing facilities. Typical project scopes may include:

  • Building demolition and preparation
  • Interior industrial demolition
  • Concrete cutting and removal
  • Machine foundations
  • Structural modifications
  • Electrical infrastructure
  • Three-phase power distribution
  • Compressed-air systems
  • Plumbing infrastructure
  • Process utility coordination
  • HVAC and mechanical systems
  • Industrial exhaust
  • Lighting
  • Fire-protection modifications
  • Office construction
  • Quality-control rooms
  • Warehouse improvements
  • Shipping and receiving
  • Secure manufacturing areas
  • Industrial flooring
  • Equipment installation preparation
  • Final inspection coordination

Production infrastructure

The Systems Your Equipment Depends On

Construction is completed before equipment arrives whenever possible, reducing installation delays and production downtime.

Machine Foundations & Heavy Equipment Preparation

CNC machining centers and manufacturing equipment can place significant demands on the building structure and concrete slab. Before equipment installation, we can coordinate site preparation based on equipment-manufacturer and engineering requirements.

  • Existing slab evaluation coordination
  • Concrete demolition
  • Saw cutting
  • Excavation
  • Thickened equipment foundations
  • Isolated machine foundations
  • Reinforced concrete pads
  • Equipment pits
  • Structural concrete
  • Trench construction
  • Anchor-bolt preparation
  • Equipment anchoring coordination
  • Floor restoration
  • Slab leveling
  • Rigging access preparation

Machine foundations are constructed according to approved engineering and equipment specifications when required.

High-Capacity Electrical Infrastructure

Modern manufacturing operations can require substantial electrical capacity. Kogan LLC can coordinate electrical infrastructure designed around the actual equipment schedule of the facility.

  • Utility-service coordination
  • Electrical-service upgrades
  • New switchgear
  • Three-phase electrical distribution
  • 208V systems
  • 480V systems
  • Transformers
  • Distribution panels
  • Machine-specific circuits
  • Disconnects
  • Equipment drops
  • Busway systems
  • Cable-tray systems
  • Dedicated compressor circuits
  • HVAC power
  • Lighting circuits
  • Emergency systems
  • Office electrical
  • Data infrastructure
  • Future equipment capacity

Electrical planning can also include provisions for machines that may be installed during future phases of expansion.

CNC Equipment Utility Coordination

Each machine can require a different combination of utilities and infrastructure. We coordinate construction based on the equipment manufacturer’s installation requirements, including:

  • Electrical
  • Compressed air
  • Drainage
  • Water
  • Coolant-related infrastructure
  • Exhaust
  • Data
  • Equipment clearance
  • Maintenance access
  • Equipment anchoring
  • Rigging access

Compressed Air Infrastructure

A properly designed compressed-air system is critical for many CNC and advanced manufacturing operations. We can coordinate:

  • Compressor-room construction
  • Compressor equipment pads
  • Air dryers
  • Filtration equipment
  • Main-loop piping
  • Production-area distribution
  • Machine drops
  • Isolation valves
  • Maintenance connections
  • Condensate-management systems
  • Future expansion points

The layout can be planned around both current machinery and anticipated future growth.

HVAC, Ventilation & Industrial Exhaust

Manufacturing facilities can generate substantial heat and may require specialized ventilation. Mechanical systems can be coordinated around machine heat loads, employee comfort, production requirements, electronics, inspection equipment, building pressurization and process exhaust.

  • Rooftop HVAC units
  • Split systems
  • Make-up air
  • Equipment exhaust
  • Machine-mist extraction
  • Dust-collection coordination
  • Welding exhaust
  • Fume extraction
  • Mechanical-room construction
  • Production-area ventilation
  • Temperature-controlled areas

Special environmental requirements should be designed and reviewed by the appropriate mechanical or specialty engineering professionals.

Industrial Concrete & Flooring

Our industrial concrete capabilities can support both new facilities and existing manufacturing environments.

  • Concrete demolition
  • Saw cutting
  • Concrete trenching
  • Reinforced equipment pads
  • Machine foundations
  • Slab replacement
  • Thickened slabs
  • Concrete repair
  • Crack repair
  • Floor leveling
  • Surface grinding
  • Polished concrete
  • Industrial coatings
  • Epoxy systems
  • Warehouse flooring
  • Production flooring

Aerospace, defense & precision

Controlled Environments for High-Value Work

Aerospace and defense manufacturers often require higher levels of organization, security, documentation, and facility control.

Aerospace & Defense Manufacturing Environments

We can coordinate construction for:

  • Aerospace machine shops
  • Defense manufacturing facilities
  • Precision-component production
  • Prototype manufacturing
  • Engineering departments
  • Assembly departments
  • Inspection departments
  • Controlled production rooms
  • Secure inventory
  • Restricted work areas
  • Tooling departments
  • High-value equipment areas

Where specialized regulatory or customer requirements apply, Kogan LLC works with the owner’s design, security, compliance, engineering, and specialty consultants.

Precision Inspection & CMM Rooms

Aerospace and precision-manufacturing operations frequently require dedicated inspection environments. Kogan LLC can construct spaces for:

  • Coordinate Measuring Machines
  • CMM inspection
  • Metrology
  • Calibration
  • First-article inspection
  • Quality assurance
  • Quality-control laboratories
  • Engineering review
  • Controlled storage
  • Documentation areas

Depending on client requirements, these areas may involve coordination for dedicated HVAC, temperature stability, humidity requirements, vibration considerations, specialized electrical systems, controlled access, specialized flooring and lighting requirements.

Secure & Controlled Areas

Manufacturing facilities handling sensitive products, tooling, documents, technology, or high-value materials may require controlled areas.

  • Access-controlled entrances
  • Secure rooms
  • Restricted departments
  • Security partitions
  • Tool cages
  • Material cages
  • Secure storage
  • IT/server rooms
  • Surveillance infrastructure
  • Card-access infrastructure
  • Controlled receiving areas
  • Secure production spaces

Specialized security systems are coordinated with the client’s approved security providers.

Production floor planning

Efficient Manufacturing Starts With an Efficient Layout

During planning, consideration can be given to:

  • Machine orientation
  • Operator access
  • Tool-change access
  • Maintenance access
  • Material movement
  • Forklift travel
  • Crane access
  • Work-in-process storage
  • Inspection flow
  • Raw-material storage
  • Finished-product storage
  • Shipping
  • Receiving
  • Safety zones
  • Future equipment locations

The objective is to reduce unnecessary movement and create a logical production flow.

  1. 01Raw Material
  2. 02Machining
  3. 03Secondary Operations
  4. 04Inspection
  5. 05Packaging
  6. 06Shipping

On the job

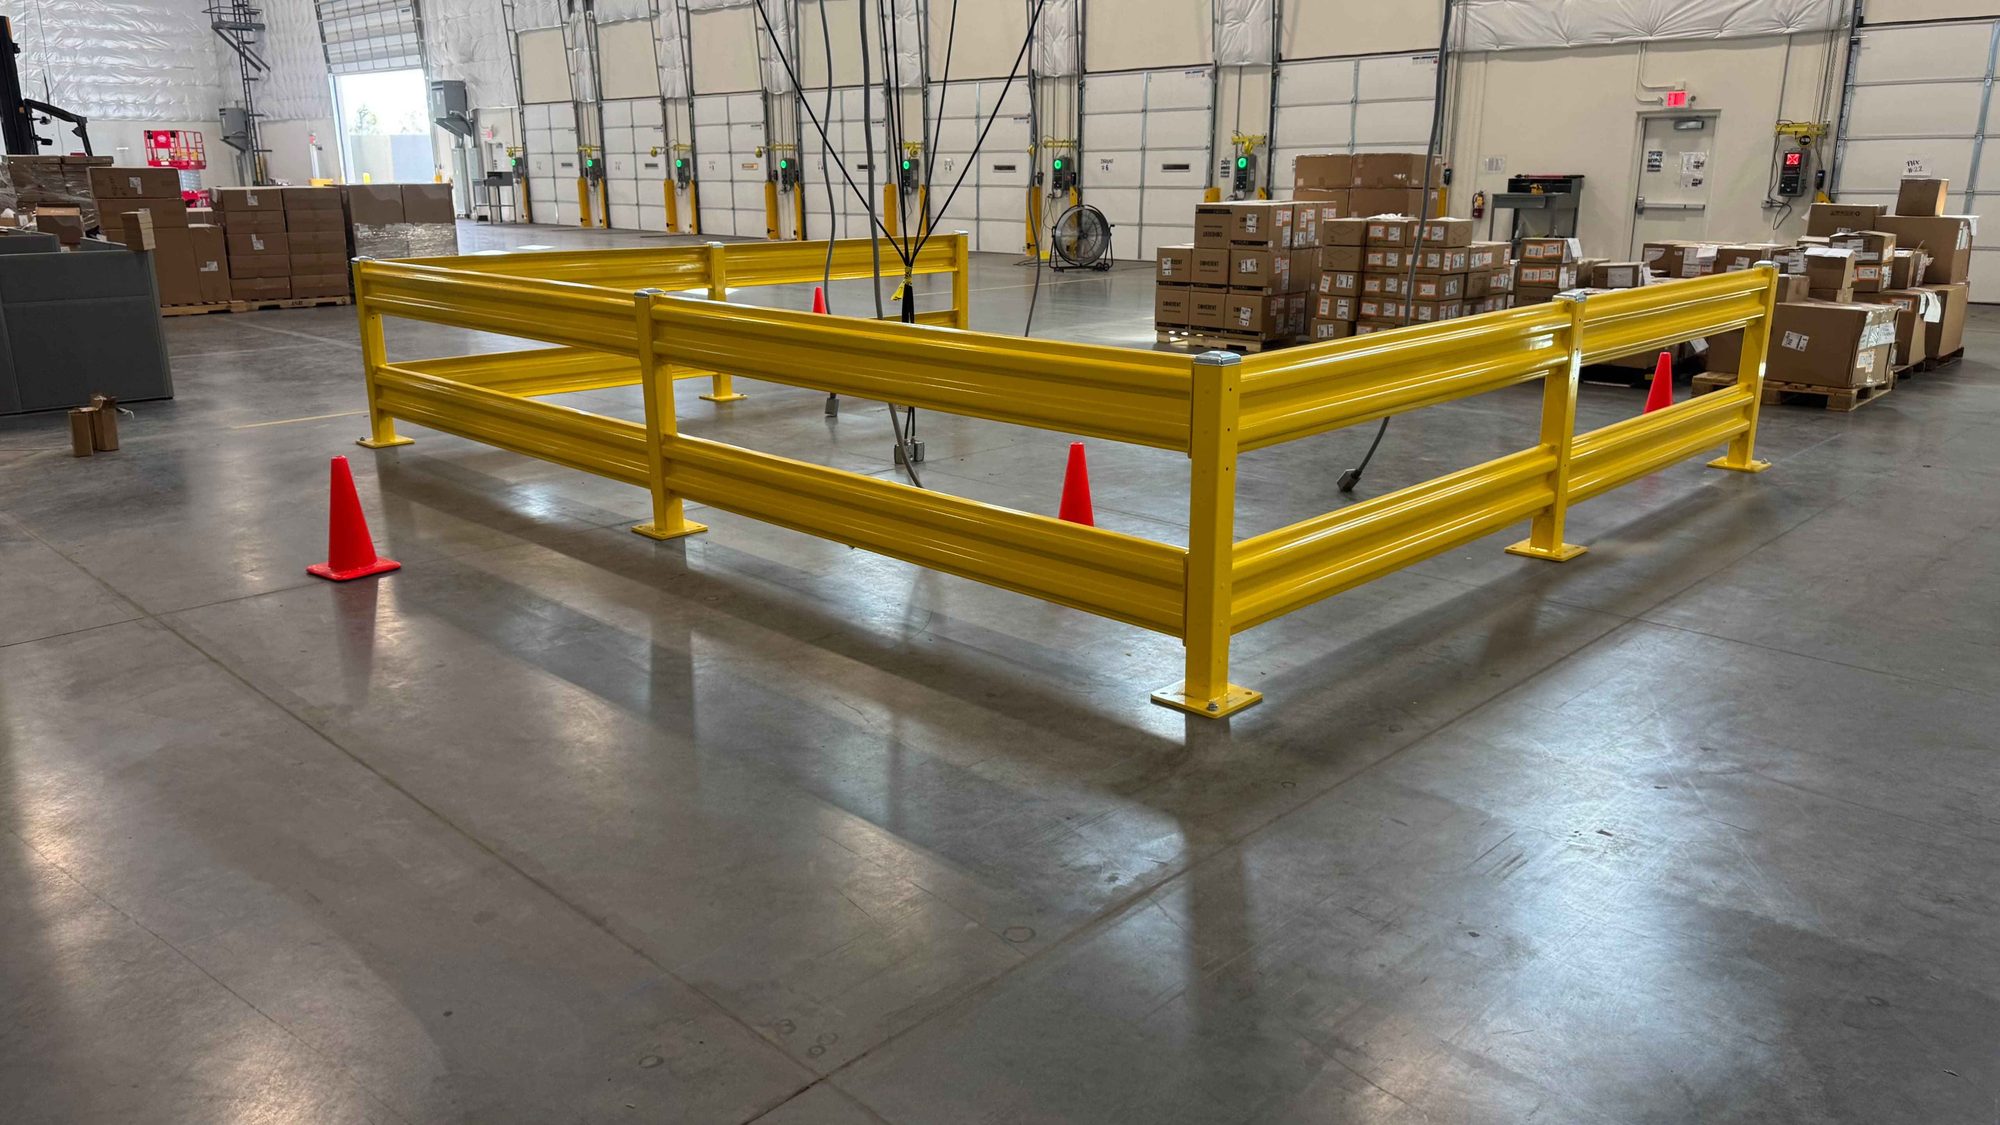
Steel Guardrail on a Working Warehouse Floor

Bolted steel guardrail enclosure near the loading docks of a distribution warehouse

Bolted steel guardrail around an equipment area near the loading docks
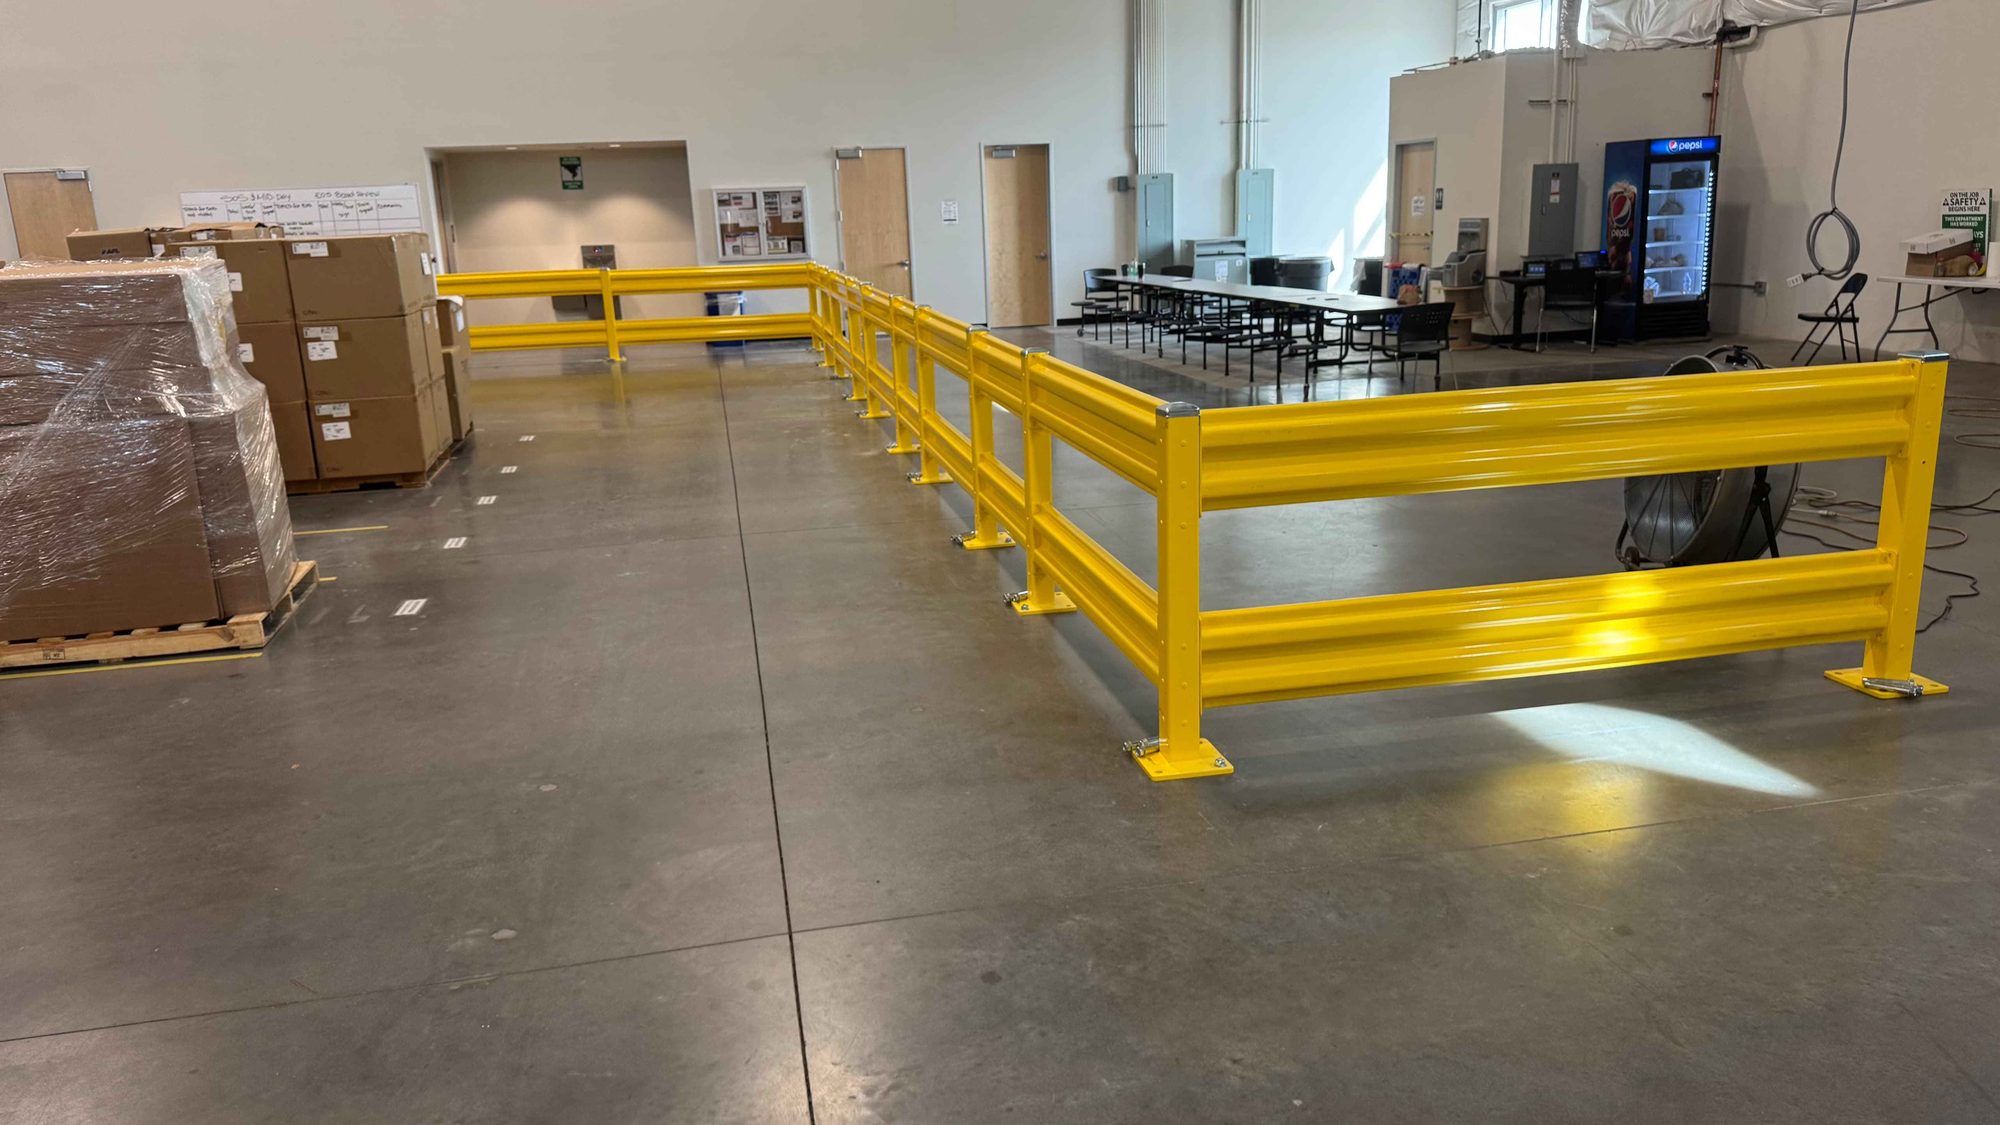
Steel guardrail run separating a warehouse floor from the break area

Guardrail run separating the warehouse floor from the break area
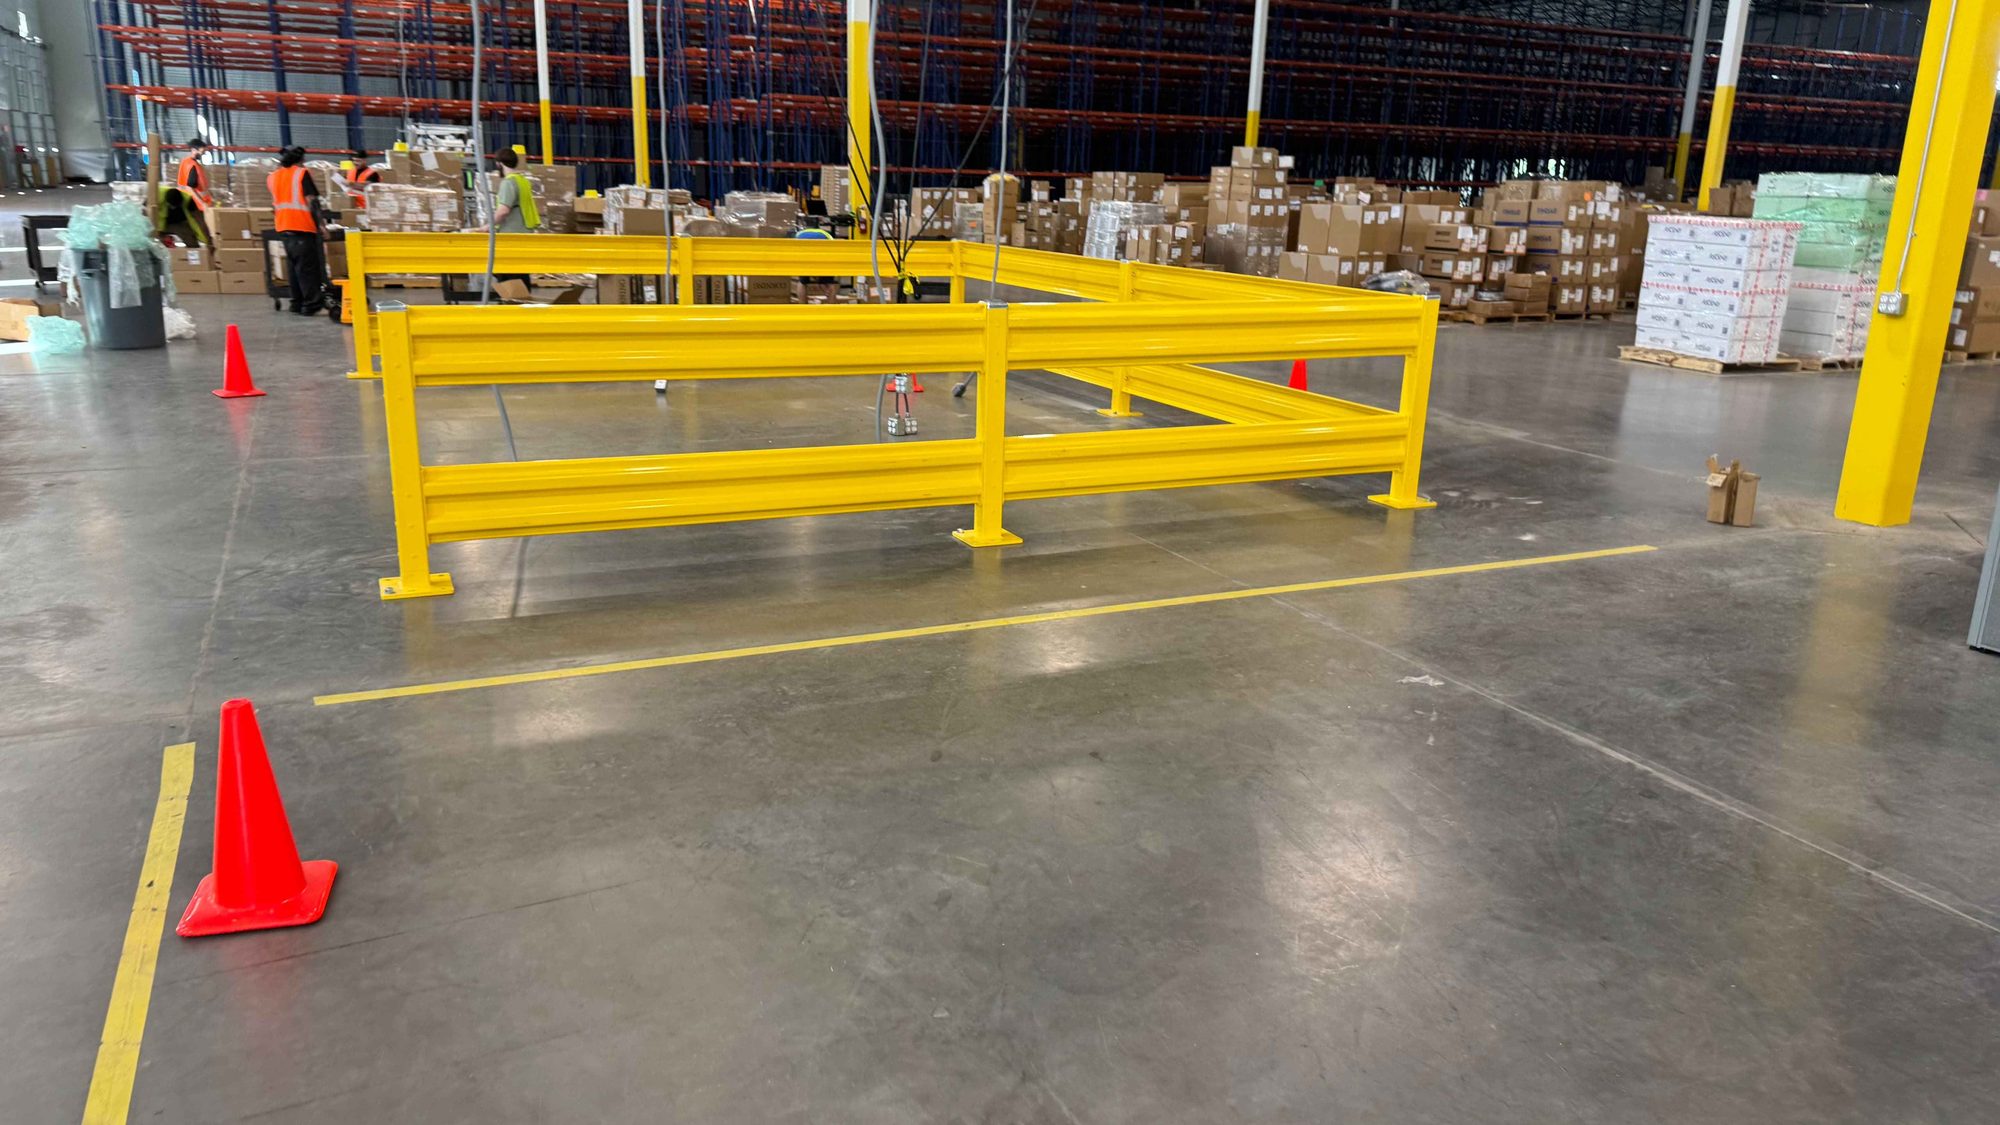
Yellow steel guardrail enclosing a work cell on a warehouse floor

Two-rail steel guardrail enclosing a work cell
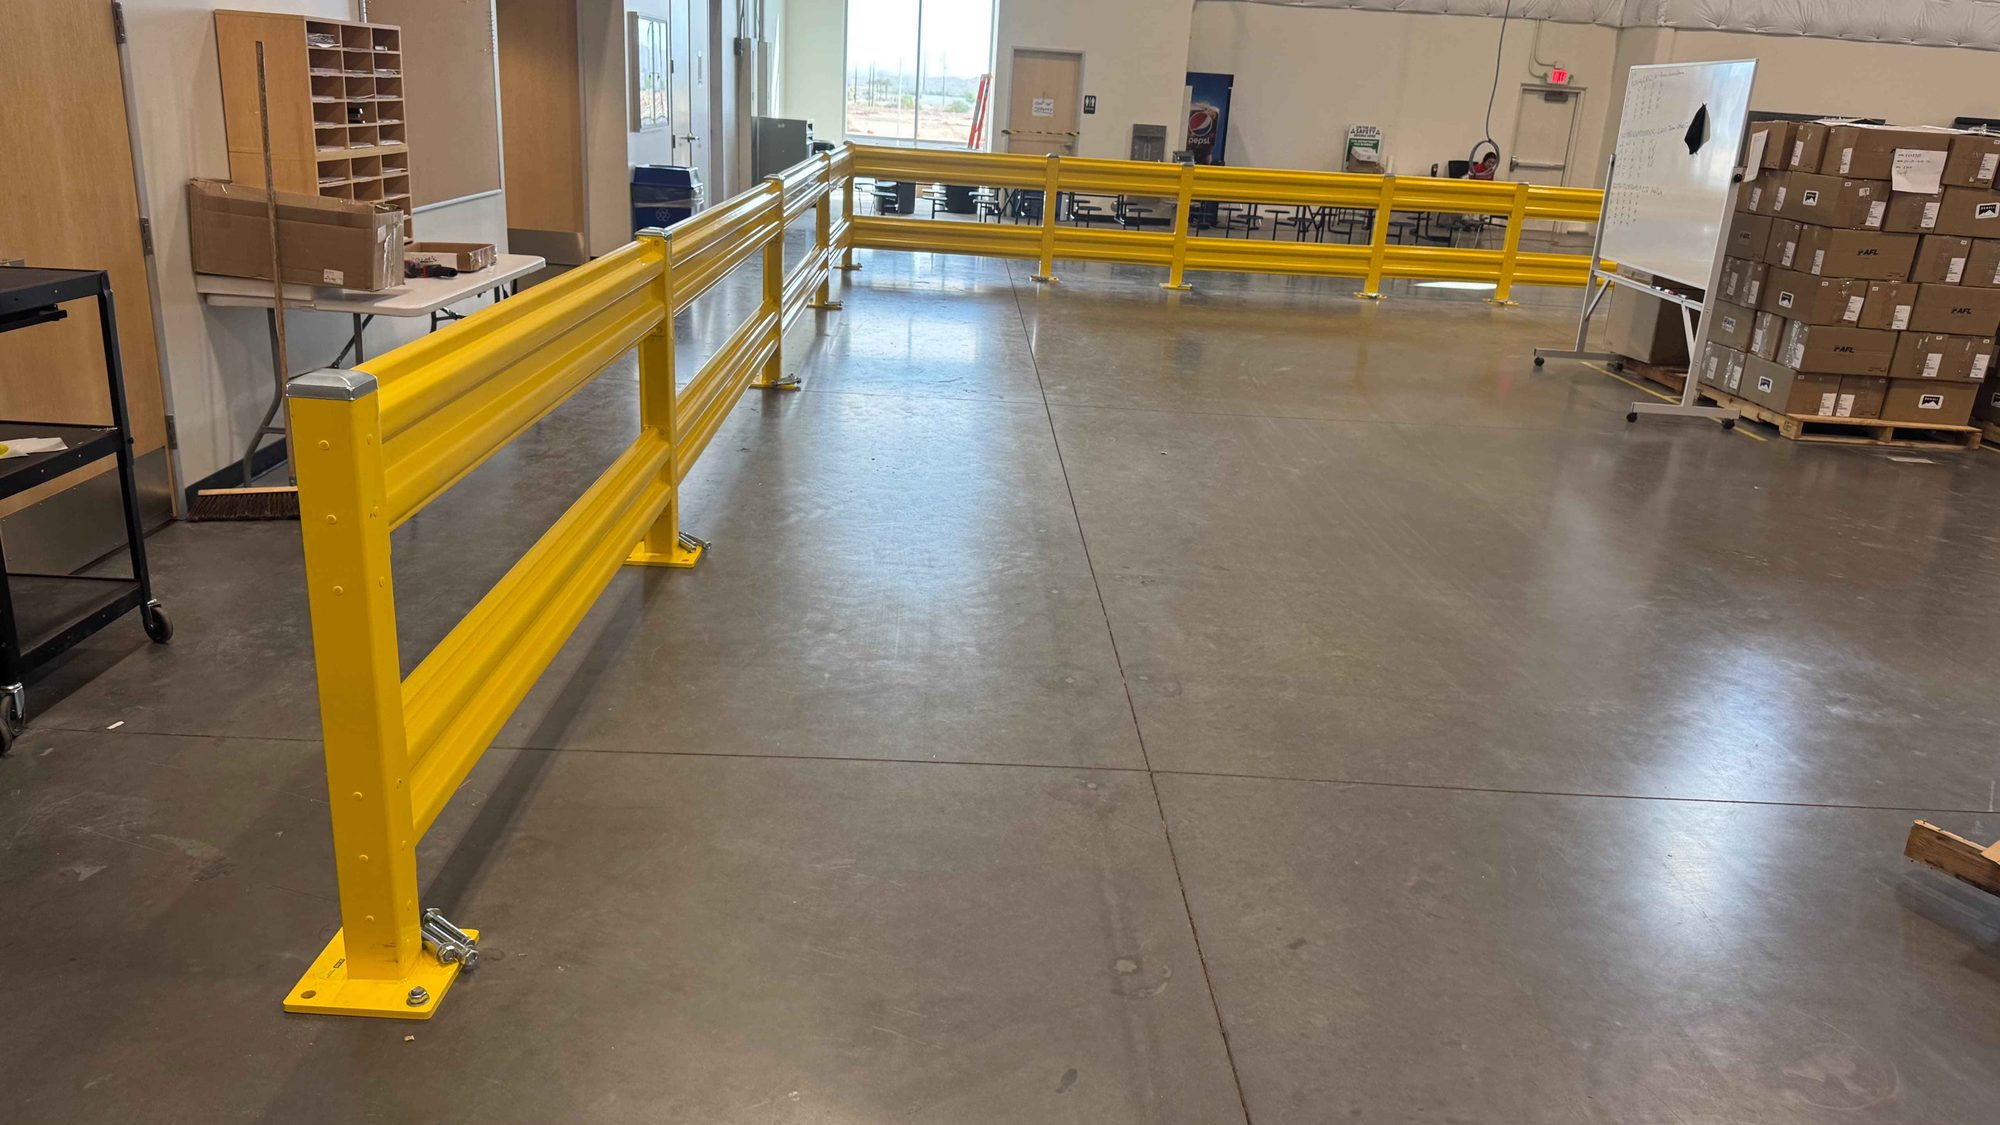
Long steel guardrail run anchored to the slab along a warehouse office wall

Guardrail anchored to the slab along the office wall

Relocations

Moving a Manufacturing Operation Without Losing Production

Facility relocations require close coordination between construction and machine-moving operations. Construction can be scheduled around equipment shutdowns and relocation milestones to help minimize operational disruption.
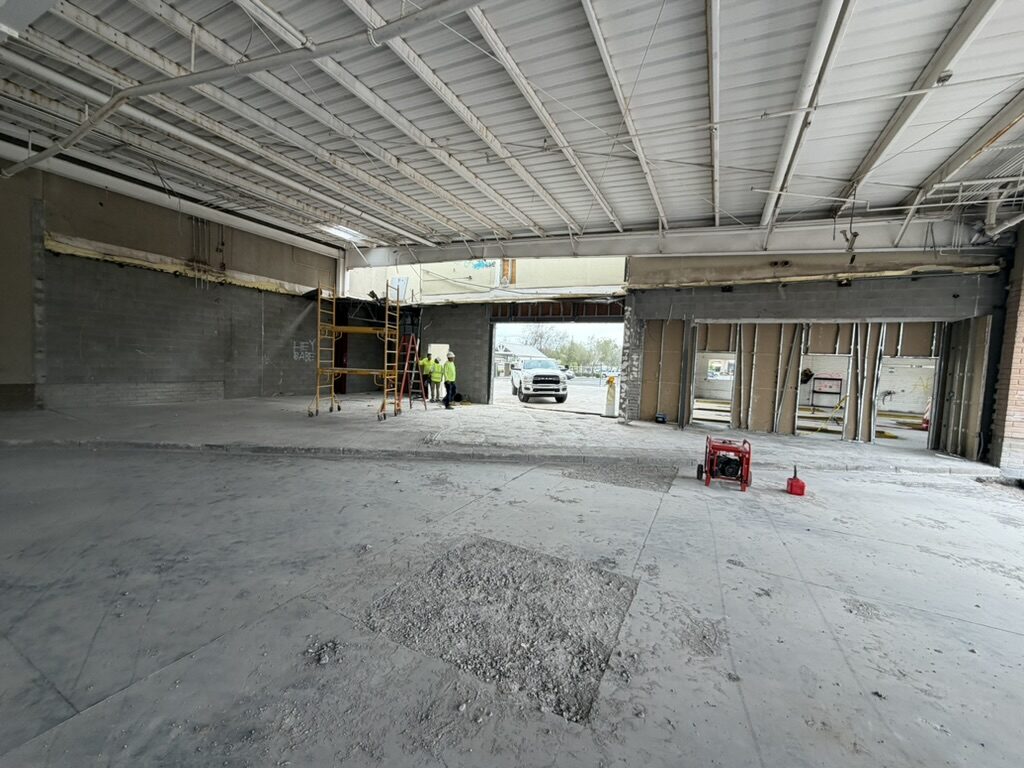
Industrial floor cleared and swept after demolitionMoving out

Existing Facility

A relocation project may include:

  • Equipment-removal preparation
  • Utility disconnections
  • Selective demolition
  • Removal of equipment pads
  • Wall restoration
  • Floor repair
  • Lease-return construction
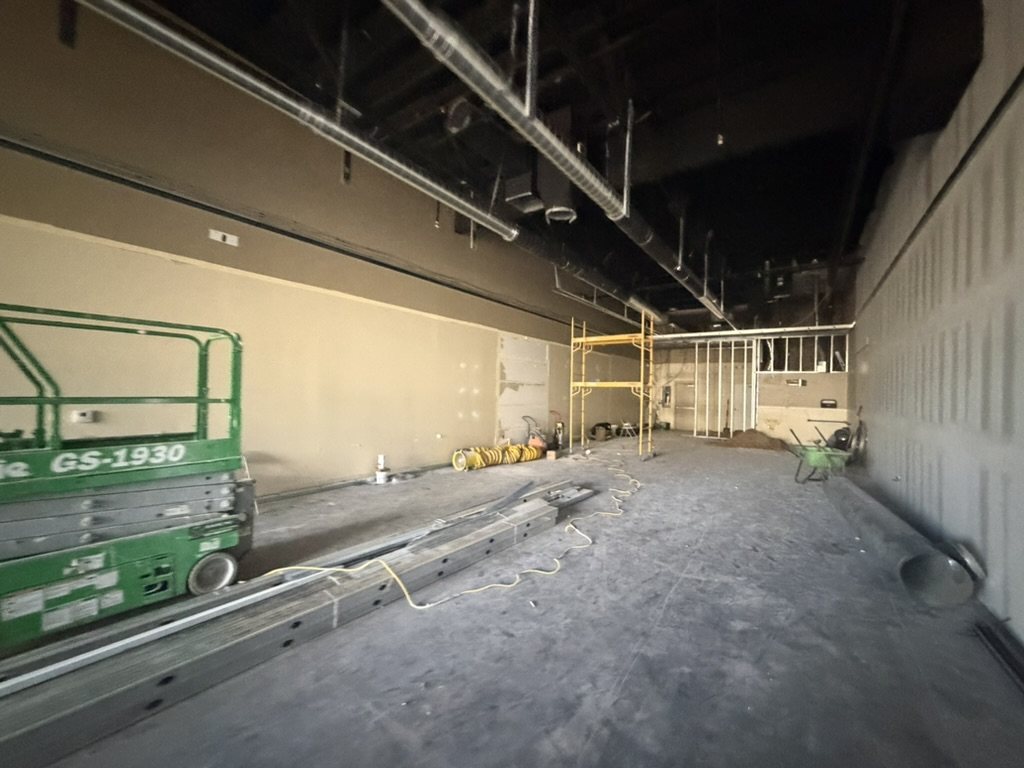
Interior build-out in progress with a scissor lift and new framing, Kogan LLC projectMoving in

New Facility

The goal is to coordinate the new facility so it is ready when manufacturing equipment arrives.

  • Demolition
  • Infrastructure upgrades
  • Machine foundations
  • Electrical installation
  • Compressed air
  • HVAC
  • Plumbing
  • Offices
  • Quality-control areas
  • Production areas
  • Equipment connections
  • Final inspections

Equipment Rigging & Relocation Coordination

Kogan LLC can coordinate project sequencing with:

  • CNC rigging companies
  • Equipment movers
  • Machinery installers
  • Electricians
  • Plumbers
  • Equipment technicians
  • Utility contractors
  • Structural engineers
  • Machine manufacturers

The whole facility

Offices, Logistics, Life Safety and Room to Grow

Manufacturing Offices & Engineering Departments

Industrial construction also requires professional spaces for management, engineering, customers, and employees. These areas can be integrated into the industrial facility while maintaining separation from production operations.

  • Executive offices
  • General offices
  • Engineering departments
  • Programming departments
  • Production-management offices
  • Conference rooms
  • Training rooms
  • Customer meeting rooms
  • Reception areas
  • Accounting offices
  • Purchasing departments
  • Break rooms
  • Employee restrooms
  • Locker rooms
  • Storage rooms

Shipping, Receiving & Material Handling

An efficient industrial facility requires properly planned logistics. We can coordinate improvements including:

  • Loading areas
  • Loading docks
  • Dock equipment
  • Roll-up doors
  • Warehouse layout
  • Material staging
  • Receiving departments
  • Shipping departments
  • Packaging areas
  • Forklift routes
  • Exterior access
  • Truck circulation
  • Storage racks
  • Protective bollards
  • Equipment barriers

Fire, Life Safety & Code Compliance

Industrial facility construction may require modifications to existing fire and life-safety systems. Kogan LLC can coordinate work involving:

  • Fire sprinklers
  • Fire alarms
  • Fire-rated walls
  • Fire-rated doors
  • Emergency lighting
  • Exit signage
  • Occupancy changes
  • Building-code requirements
  • ADA improvements
  • Emergency egress
  • Equipment clearances
  • Permit inspections

All specialized work is coordinated with properly licensed trades and engineering professionals as required.

Facility Expansion & Future Growth

Manufacturing facilities should be built with the future in mind. During planning, we can evaluate opportunities to prepare for:

  • Additional CNC machines
  • New production lines
  • Larger compressors
  • Future electrical panels
  • Additional transformers
  • Additional office space
  • Expanded inspection departments
  • Warehouse expansion
  • Increased HVAC capacity
  • Additional utility drops

Planning infrastructure in advance can reduce the cost and disruption of future expansions.

Project types

New, Expanding or Converting

01

New Facility Development

Kogan LLC can assist companies preparing:

  • New CNC machining facilities
  • Aerospace facilities
  • Defense manufacturing facilities
  • Precision-machining facilities
  • Industrial assembly operations
  • Engineering facilities
  • Manufacturing headquarters
  • Warehouse-to-manufacturing conversions
02

Existing Facility Expansion

We also work with companies that are already operating and need additional capacity.

  • Installing additional CNC machines
  • Adding machine foundations
  • Electrical upgrades
  • Transformer upgrades
  • Compressed-air expansion
  • Production-floor expansion
  • New CMM rooms
  • Additional offices
  • Warehouse expansion
  • Shipping-area improvements
  • New secure areas

Construction can be phased when required to allow the facility to remain operational.

03

Industrial Facility Conversion

Existing warehouses are not always ready for manufacturing. A conversion may require:

  • Increased electrical capacity
  • Structural improvements
  • New HVAC
  • Additional plumbing
  • Machine foundations
  • Slab modifications
  • Fire-code upgrades
  • Additional exits
  • New office construction
  • Production lighting
  • Compressed air
  • Equipment infrastructure
04

Preconstruction & Facility Evaluation

Before a company commits to a building, construction requirements should be evaluated. We can assist with preliminary facility reviews covering:

  • Existing electrical capacity
  • Available three-phase power
  • Building size
  • Ceiling height
  • Floor condition
  • Slab suitability
  • Equipment access
  • Loading access
  • HVAC capacity
  • Fire protection
  • Plumbing
  • Office requirements
  • Expansion potential

This can help the client and its professional advisors understand the potential construction scope before moving forward.

Our project process

From Assessment to Production Startup

01

Initial Facility Assessment

We review the proposed facility, equipment schedule, manufacturing requirements, production needs, and project goals.

02

Equipment Infrastructure Review

The requirements of major manufacturing equipment are reviewed, including electrical, foundations, compressed air, exhaust, water, drainage, access, and clearances.

03

Engineering & Design Coordination

When required, we coordinate with architects, structural engineers, mechanical engineers, electrical engineers, fire-protection professionals, and specialty consultants.

04

Budget & Scope Development

A detailed construction scope and project budget are developed based on the approved design and operational requirements.

05

Permitting & Preconstruction

Permits, schedules, subcontractors, material procurement, equipment requirements, and construction sequencing are coordinated.

06

Construction

Kogan LLC manages the construction process and coordinates the required trades.

07

Equipment Installation Preparation

Machine locations, equipment foundations, utilities, power, air, access, and installation requirements are verified and prepared.

08

Equipment & Rigging Coordination

Our construction schedule is coordinated with the client’s machinery installers and rigging contractors.

09

Testing, Inspections & Completion

Required building and trade inspections are coordinated and outstanding construction items are completed.

10

Facility Turnover

The completed facility is prepared for client occupancy, equipment commissioning, and production startup.

Why Kogan LLC

One Partner From Empty Building to Operational Facility

Industrial manufacturing construction requires coordination between construction professionals and manufacturing professionals. Our approach focuses on four priorities:

Construction Coordination

One point of contact coordinating the construction scope with your licensed trades.

Equipment-Driven Planning

Construction is planned around the actual machinery and production requirements.

Operational Efficiency

Facility layout and infrastructure are considered in relation to the way the business operates.

Long-Term Growth

Where practical, infrastructure can be planned to support future expansion.

Empty Shell
Engineering
Infrastructure
Machine Foundations
Production Floor
Offices
Quality Control
Equipment Installation
Operational Facility

Our role is to bring the construction components together under one organized project.

Industries we serve

Built for Manufacturers

CNC Machining
Precision Manufacturing
Aerospace Manufacturing
Aerospace Suppliers
Defense Manufacturing
Metal Manufacturing
Industrial Fabrication
Engineering Companies
Prototype Manufacturing
Robotics Manufacturing
Automation Companies
Advanced Manufacturing
Medical Component Manufacturing
Semiconductor Support Manufacturing
Industrial Assembly
High-Precision Production

Planning a manufacturing facility?

Open, Relocate, Expand or Modernize

If your company is preparing to open, relocate, expand, or modernize a CNC machining, aerospace, defense, or advanced manufacturing facility, Kogan LLC can help evaluate and coordinate the construction requirements. Our team can review the information and begin developing the construction scope required to prepare the facility for operation.

To begin, send us:

  • Facility address or proposed building
  • Building plans, if available
  • Equipment list
  • CNC machine specifications
  • Electrical requirements
  • Proposed machine layout
  • Production requirements
  • Desired completion schedule

CNC Machine Shops · Aerospace Facilities · Defense Manufacturing · Precision Manufacturing · Facility Relocations · Industrial Build-Outs · Facility Expansions